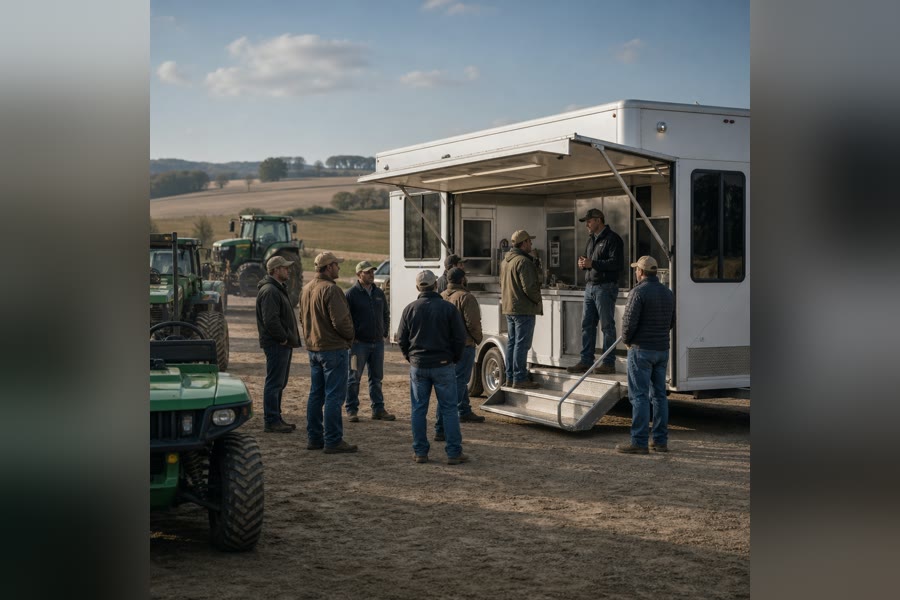
Agriculture has always been a travelling business. Equipment dealers run demo days across three counties in a week, agronomy teams host grower meetings in a co-op parking lot, and ag-tech companies spend the spring and summer circuit moving between field days, county fairs and regional farm shows. Increasingly, the vehicle that carries all of that is not a pickup and a folding table — it is a purpose-built mobile unit with power, climate control, display walls and a working demonstration bay.
Specifying one of those units is a design problem before it is a purchasing problem. The organizations that get it right tend to begin with the route and the audience, then work backwards into dimensions, weight, systems and finish. The ones that get it wrong start with a photo of a trailer they liked and spend the next three seasons apologizing for it.
Define the job before the box
Write down, in plain language, the three or four things the unit must do on a normal day. For an ag-tech company, that list might read: hold a 12-person grower briefing, run live sensor and telemetry demos, store soil sampling gear, and serve coffee without tripping a breaker. For a seed or crop-protection brand, it might be: anchor a trade show footprint, host one-on-one meetings, and look good in photos from the aisle.
Those lists lead to very different builds. A briefing-heavy unit needs seating depth, acoustic separation and a screen that is readable in daylight. A demo-heavy unit needs bench space, accessible power and durable flooring that survives mud. A show-heavy unit needs exterior graphics area, fast setup and a presentation side that opens up to the crowd. Trying to make one trailer excel at all three usually produces a unit that is merely acceptable at each.
Count the people, not the feet
A useful planning rule is to think in occupancy rather than square footage. Comfortable seated briefing space runs in the neighborhood of 12 to 15 square feet per person once you account for aisle width and a presenter position; standing reception space can work with less. If your target is 20 people inside at once, you are looking at a different class of unit than if your target is six people inside and the rest under an awning. Deciding that early prevents the most common disappointment: a beautiful interior that only four visitors can occupy before it feels crowded.
Slide-outs, layout and the real cost of a few extra feet
Slide-outs are the single biggest lever on usable interior space. A slide-out expands the footprint only when parked, so you keep legal road width while gaining a meaningful band of floor area on site. The trade-offs are weight, mechanical complexity, a requirement for reasonably level and firm ground, and the need for clearance on at least one side — which matters a great deal at a crowded farm show where your assigned space may be tighter than promised.
Layout decisions compound. Galley-style plans with a single circulation spine move people through efficiently and suit demonstration flows. Open-plan interiors photograph well and host receptions better but waste space on circulation if you add too many fixed cabinets. Rear-load ramps protect equipment and simplify loading, but they consume the end wall you might otherwise want for a screen. Every build is a negotiation between presentation surface, storage volume and clear floor.
- Decide the fixed versus flexible furniture split early; fixed millwork looks sharper, flexible seating serves more event types.
- Reserve a dedicated, lockable storage zone — demo gear migrates into seating areas otherwise.
- Plan entry and exit as separate paths if you expect queues at shows.
- Protect at least one large uninterrupted wall for display, branding or screens.
Power, climate and connectivity
Field days rarely offer reliable shore power, and the demos that matter most to growers — telemetry dashboards, imaging, variable-rate maps — are the ones that fail most visibly when the electrical plan is an afterthought. Build a real load list: screens, laptops, routers, lighting, HVAC, refrigeration if you are serving anything, and a margin for the device someone inevitably plugs in. Then decide how that load is met, and what happens when the primary source drops.
Climate control deserves equal attention. A sealed trailer in July with twelve people and three screens inside becomes unpleasant within fifteen minutes, and an uncomfortable room ends conversations early. Insulation quality, door placement and shade from an awning do as much work as raw cooling capacity.
Connectivity planning should mirror whatever your in-field products already rely on. Teams that deploy connected sensing — including pest monitors for farms that feed pest management decisions — already understand the pain of a dropped data link. A mobile unit is simply another node that needs redundancy, a plan for weak rural coverage, and an offline demo mode for the day the network refuses to cooperate.
What actually drives the budget
Without quoting figures, the cost drivers are predictable and worth ranking before you request proposals. Chassis class and overall length come first. Then mechanical complexity: slide-outs, lifts, expanding stages and hydraulics. Then systems — electrical capacity, HVAC tonnage, plumbing if present. Then interior finish level, millwork and AV. Exterior graphics and specialty coatings sit near the end, though they drive first impressions.
One underrated variable is the cost of change later. A unit built with service access, spare circuit capacity and modular mounting points can absorb a new product line in year three. A tightly optimized interior with no slack cannot. The same logic that underpins capital-equipment thinking in manufacturing applies here; the framing used in the ASME discussion of building the business case for Industry 4.0 investments — total lifecycle value rather than lowest initial outlay — transfers neatly to mobile assets that must stay relevant for many seasons.
Working with a custom fabricator
At some point the spec has to meet someone who builds for a living. Custom industrial fabricators such as Craftsmen Industries design and build specialty mobile units across several categories — mobile command centers and command trailers, Class C mobile command coaches, mobile and commercial kitchen trailers, mobile stage trailers, film set trailers, and promotional vehicles for experiential marketing programs — which means the people reviewing your layout have likely solved a similar circulation or power problem in a different vertical. That cross-pollination is the practical argument for a fabricator over a catalogue purchase: your grower-briefing trailer benefits from lessons learned in event, food service and public safety builds.
Come to that conversation with your job list, your occupancy target, your load list and your route constraints. Bring photos of the worst site you expect to park on. Be honest about how many people will set the unit up and how much training they will get. Fabricators can design around almost any constraint except one they were never told about.
Mobile units beyond marketing
Rural regions use the same vehicle categories for very different work. Emergency and public safety organizations deploy mobile command trailers when a grain elevator fire, chemical spill, flood or severe-weather event takes out a fixed facility or sits far from one. The specification logic is identical — occupancy, power, climate, connectivity, usable floor — but the stakes shift from engagement metrics to interoperability and endurance. Agricultural organizations planning a demonstration unit often find that studying command-center layouts sharpens their own thinking about how people actually work inside a confined mobile space.
A short pre-build checklist
- Write the three jobs the unit must do on an ordinary day.
- Set an occupancy target and convert it into floor area.
- Decide whether slide-outs are worth the complexity for your typical site.
- Build a complete electrical load list with headroom.
- Identify the worst ground conditions and tightest site you will face.
- Confirm who tows, who sets up, and who maintains the unit.
- Reserve capacity — electrical, structural, spatial — for products you have not launched yet.
Get those seven answers on paper and the rest of the process becomes engineering rather than guesswork. A mobile unit that matches its real route and audience will out-earn a larger, flashier one that fights its own schedule every weekend of the season.